
Completed acceptance and later maintenance list
Information on appearances, film thickness, attachments, nodes, maintenance and maintenance is organized into enforceable delivery checklists.
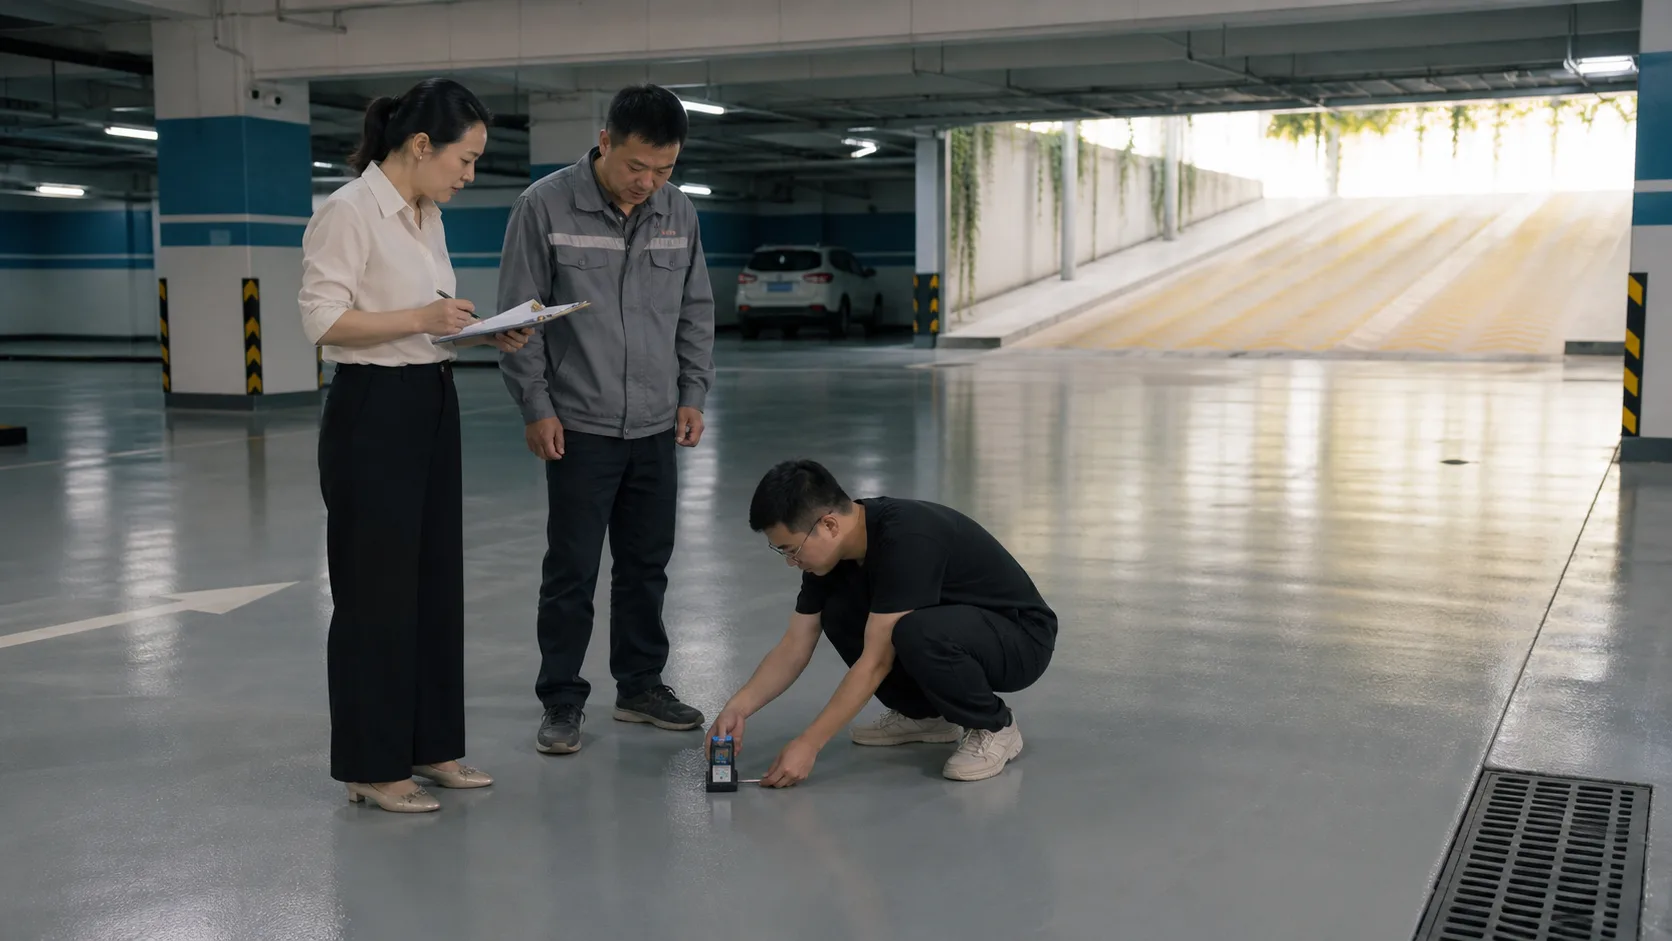
Pre-construction calibration
Clear design of thickness, sampling of prosecution, appearance requirements, attachment or closed-water projects, maintenance duration and allowed opening hours at the technical bottom to ensure that the same standards are used by all parties.
Completion order
A visual inspection and nodal inspection are conducted, followed by a screening of film thickness, attachments or leaks as required by the project. Marking of suspected defects, completion of repair and re-acceptance.
No bubble water, heavy pressure, strong cleaning or equipment shall be allowed until the coating has not reached the required state of conservation.
Delivery of information
Retired product batches, certificates and TDSs, environmental records, distribution records, construction photographs, test results, patches and information on remaining supporting materials are recommended.
Maintenance plan
Set daily cleaning and regular inspection frequency according to the use scene. High wear and tear areas, stretches, drains and equipment bases are the focus, and minor damage should be addressed in a timely manner before expansion.
Receiving and inspection plan and preparation for inspection
The acceptance and inspection was not an interim check after completion, but a plan should be made prior to construction. The plan clearly defines film thickness, permissible deviations, scale of sampling, appearance, items with or without points, nodal lists, maintenance times and conditions of openness. High-load, long-term inundation, chemical exposure and difficult maintenance areas are subject to increased frequency of inspection in different regions by risk classification. Instrumentation, calibration tablets, site charts and log sheets are prepared in advance, and the construction and inspection parties agree on the test method to avoid disputes over calibre after completion.
Prior to formal inspection, the coatings were confirmed to have reached the required level of curing, with clean surfaces and adequate lighting. The visual inspection is carried out on a fixed route, with the entire area followed by the observation of colours, glitter, texture, tie-ups, hangs, particles, needle holes, bubbles and cracks. Angular angles, tubing roots, water drops, welds, bolts, equipment base and convulsions are cross-checked. Anomalous markings and photographs were detected and not immediately covered with new paints to determine the scope and cause.
Data acceptance and data delivery
Membrane thickness sites should be evenly distributed and the edges, corners and patches should be individually sampled. The instrument is calibrated on the basis of the base material and records the single point, the average of the partitions and the processing of abnormal values. It's a test with both values and damage positions. (a) CORPORATION PROTECTION REQUIRED CORRECTIONS; Waterproofing works are closed or gonorrhea after maintenance is prescribed; flooring combines flattening, partitioning and smoothing requirements. Once all the patches have been completed, the list of issues should be reviewed and closed, with a signature and date.
The delivery information includes documentation of product conformity and TDS, batch and usage of materials, environmental and material records, photographs of hidden nodes, site maps, detection data, repair lists, opening hours and maintenance instructions. For items with multiple colours or systems, a regional correspondence table should be attached. Retain information on the appropriate batch of samples or maintenance materials, indicating the duration of storage. The information is used not only for the completion of the archiving but also as a basis for future judgements on ageing, finding compatible maintenance materials and defining the causes of anomalies.
Use of maintenance and partial maintenance
The maintenance manual should describe the detergent, cleaning temperature, tools, vehicles and equipment loads allowed to be accessed. In the early stages of use, avoid overloading and chemical exposure, followed by monthly, quarterly or annual inspections. Waterproofing focuses on drainage and perforation, flooring attention on tunnel wears and stretches, corrosion protection structures focus on water accumulation, scratching, rust points and temperature protection interfaces. Cleaning is not purely aesthetic management, and the timely removal of grains, salts and corrosive media can significantly reduce coating consumption.
Partial maintenance follows the identification of causes, the delineation of ranges, the removal of failure layers, the establishment of solid interfaces, the restoration of supporting layers and the re-examination of six steps. The boundary is maintained in a manner appropriate to the rules and to avoid persistent stress points, and the old membranes are purified and dust is removed. Small samples of old and new materials are made when their compatibility is unknown and the proximity of colours does not represent chemical compatibility. For each maintenance record location, area, material, time and cause, a trend comparison determines whether there is a need to expand inspections or schedule planned renovations.
Project landing and risk review
Prior to formal entry, the project leader shall organize a review of the design, materials, construction and user's common completion conditions and convert the drawing requirements into an on-site list of enforceable areas. The list contains, at a minimum, the type and state of the base materials, the target level and film thickness, the location of nodes, batches of materials, single batches, construction tools, division of labour, environmental control, repainting time and conditions of openness. Synchronization of cross-operations, temporary power, ventilation, fire protection and product protection to avoid interference with welding, cutting, dusting or installation of equipment. Following the completion of the first area of operation, a team self-check and technical review was conducted to compare actual usage, solidity and sample results and to confirm that there were no systemic deviations that could be carried out successively.
Quality management should have suspended inspection nodes instead of waiting for full coverage of the latter acceptance. The photographs and data are checked and stored before the substrate processes are completed, the Primer closures are closed, the defects are fixed, the key nodes are enhanced and the topcoat is delivered. In the event of an abnormal state of material, transboundary environment, batch changes or large area defects, the area shall be immediately isolated, samples and records maintained and the disposal method determined by the technicians. Any return to work will be accompanied by a breakdown interface, scope of processing, application of materials and results. The transformation of laboratory performance from stable to long-term use at the engineering site is achieved through piloting, process testimony, data marks and closed loop re-examination.